
 Image 1 of 3
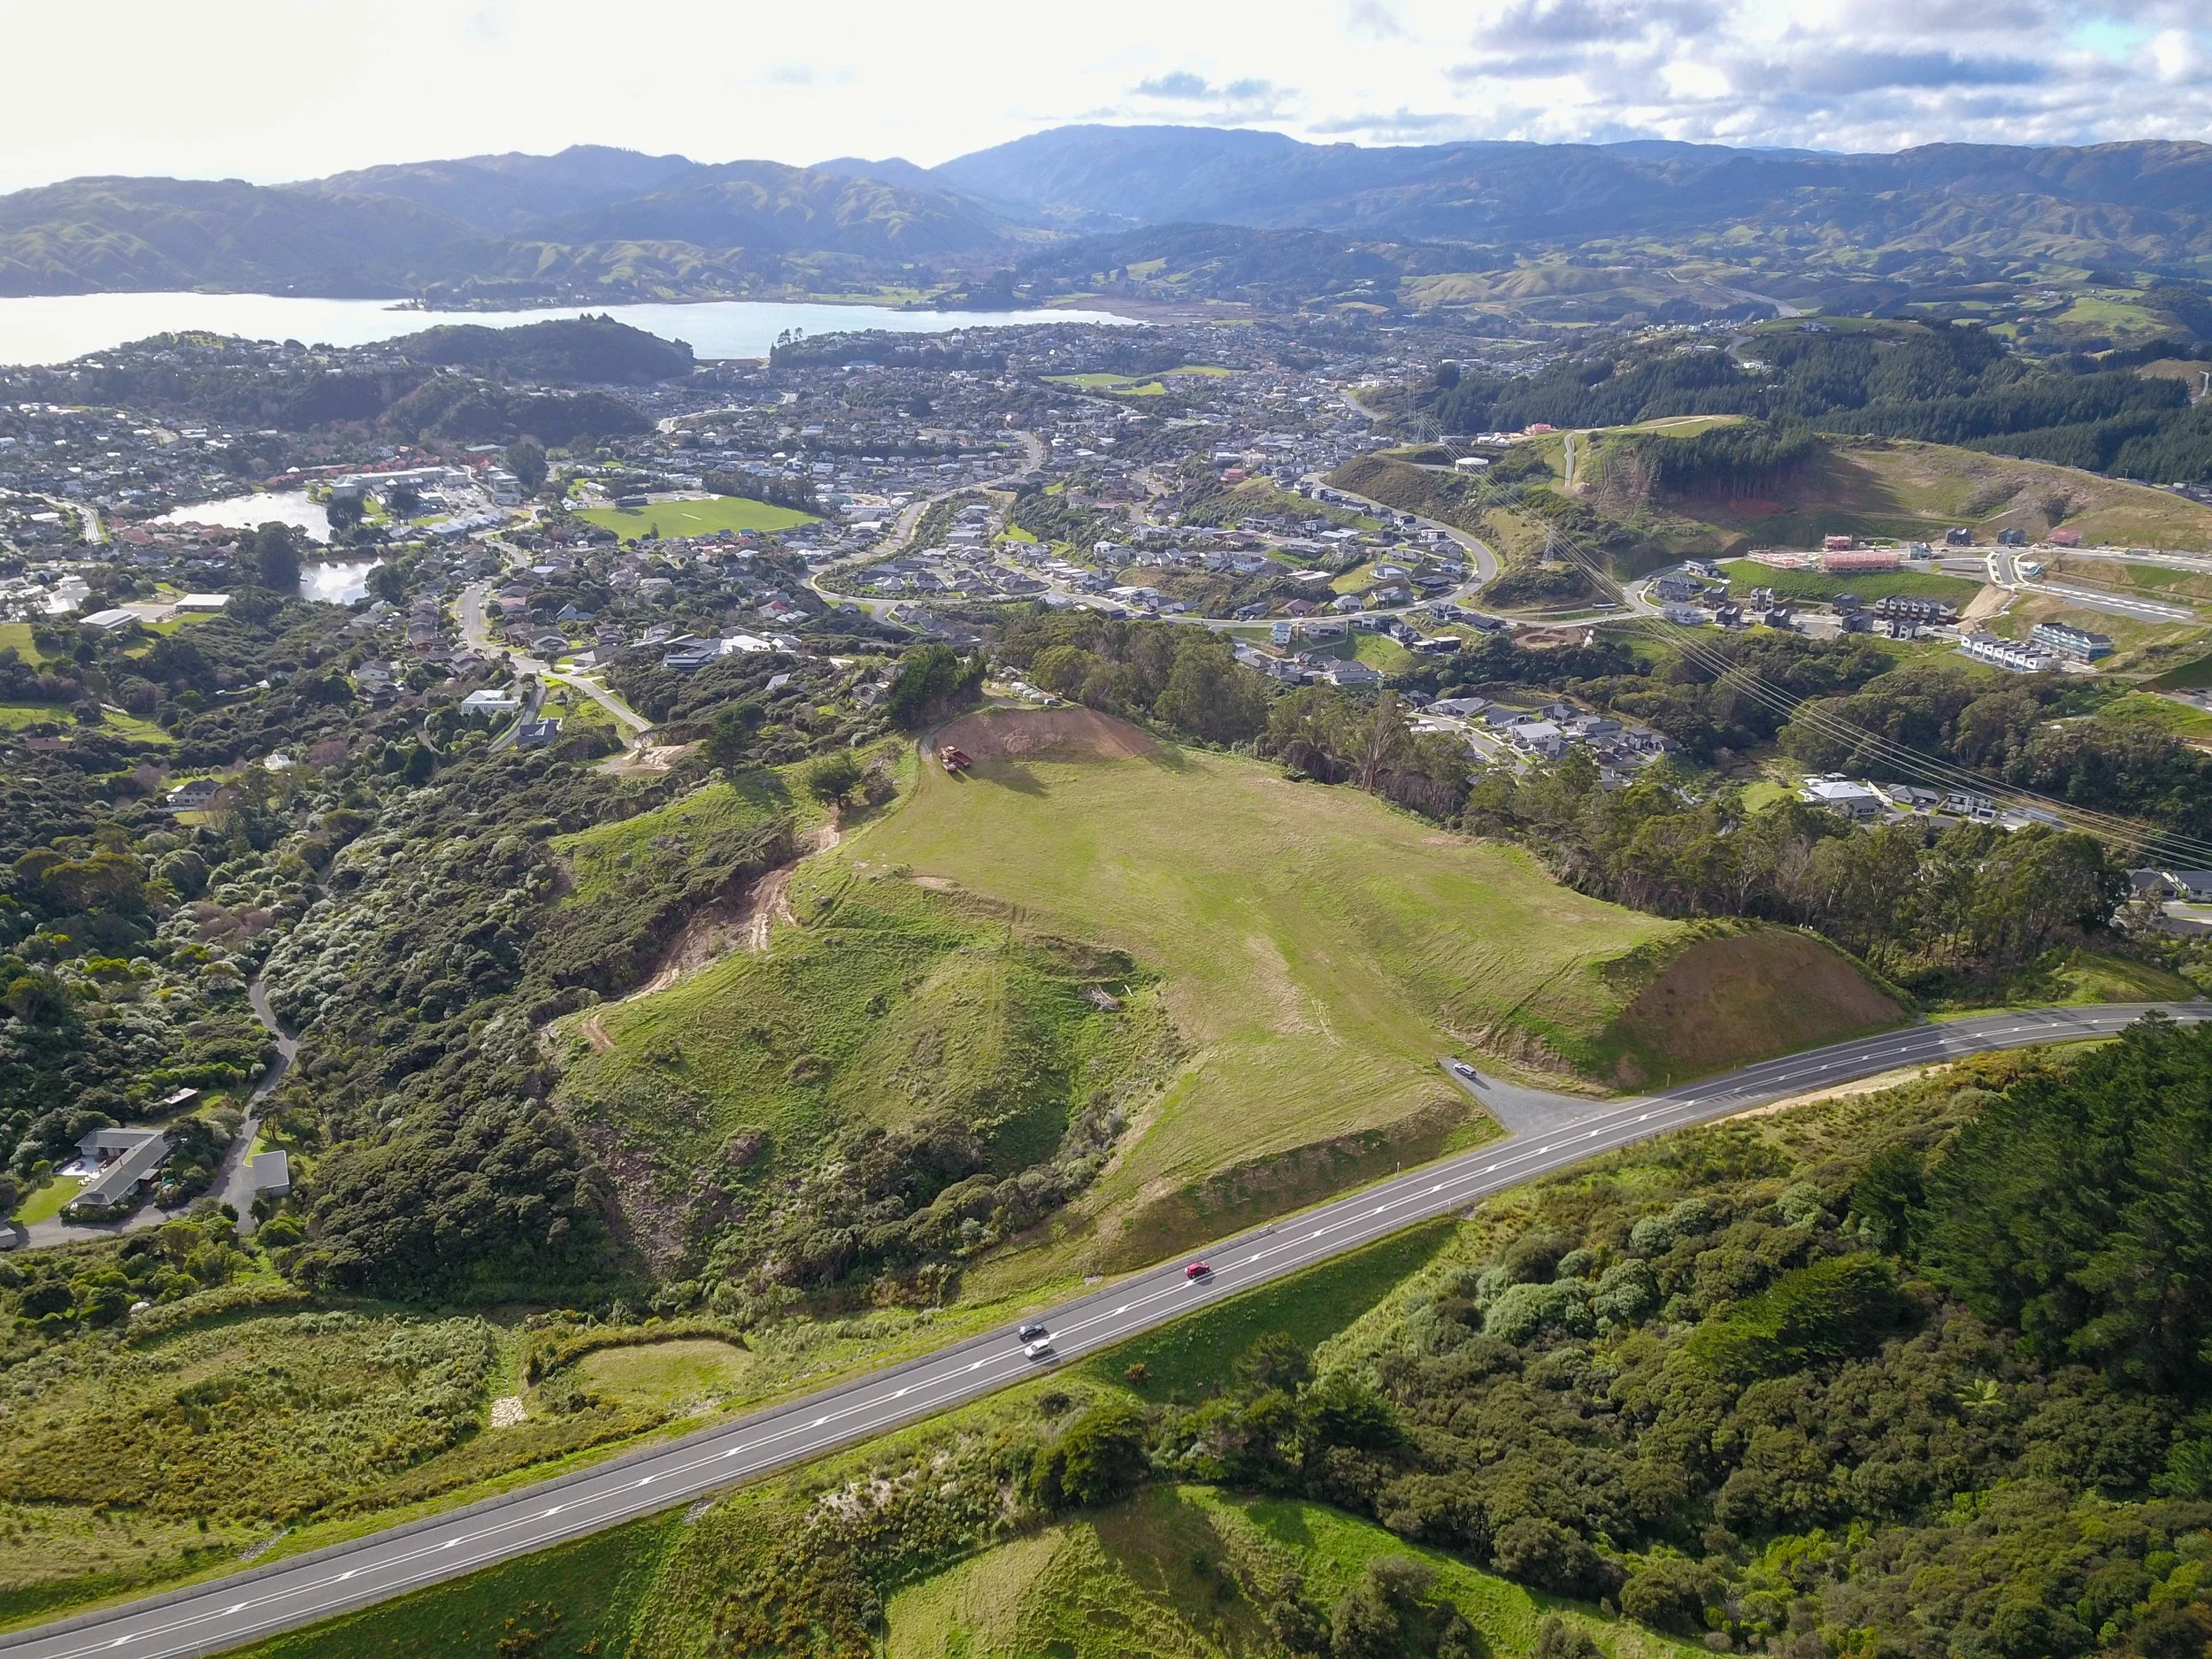 Image 2 of 3
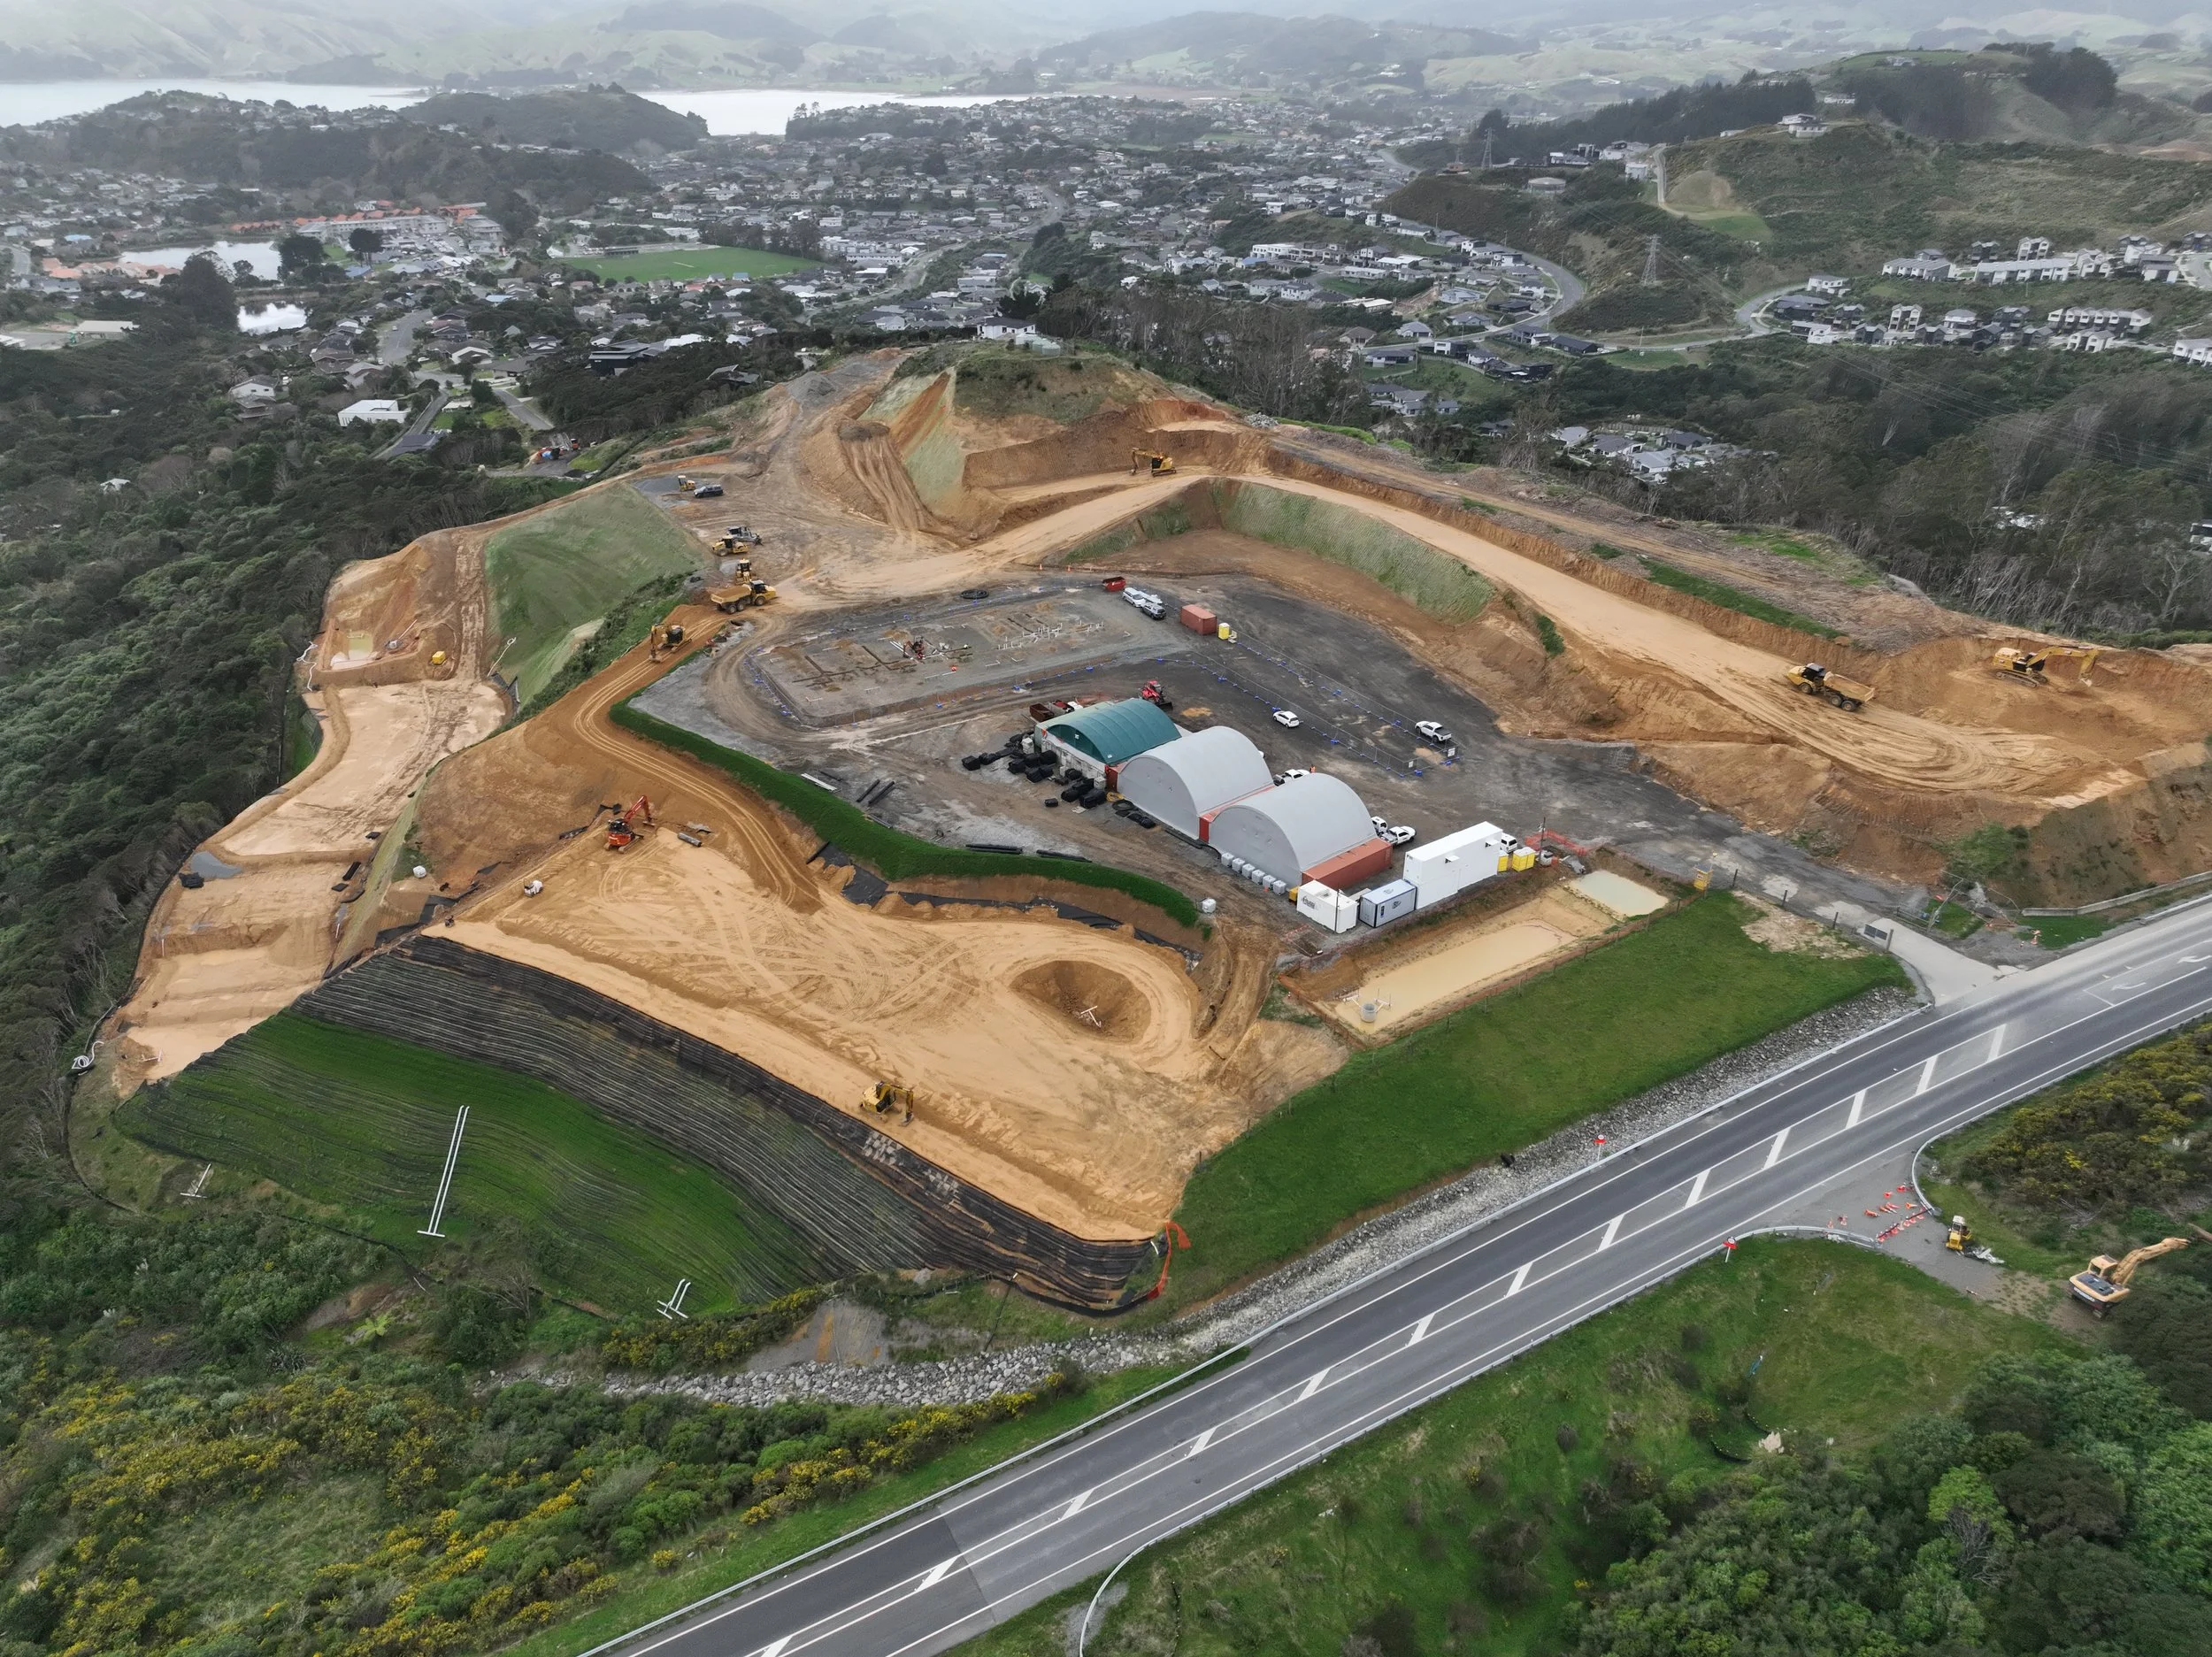 Image 3 of 3
The Challenge
The site presented a number of significant challenges, including steep topography, geotechnical considerations associated with the existing landform, a sensitive receiving environment, and effectively no available capacity within the surrounding three waters networks.
These overlapping constraints significantly limited how the site could be developed and required careful management to mitigate environmental effects and respond to surrounding infrastructure limitations.
The Solution
The design brings together earthworks, roading, and three waters infrastructure into a single coordinated approach.
The earthworks model was driven by the need to maximise the building platform to support a well-functioning aged care village, while responding to the natural form of the site and underlying geotechnical constraints. The final landform was developed in close collaboration with the project geotechnical engineers and refined throughout the design process.
A reinforced soil slope was adopted to manage the significant level changes across the site, providing a practical and efficient solution that complements the surrounding landform.
The earthworks were further optimised to achieve a cut-to-fill balance as far as practicable, maximising reuse of site-won material and reducing reliance on import or disposal.
In parallel, the servicing strategy responds to the limited capacity within the surrounding three waters networks, incorporating stormwater and infrastructure solutions to enable development while managing downstream effects.
This approach has enabled the formation of a development platform of approximately 5.11 hectares, providing a buildable foundation for the project.
Project Progress
The project has progressed through consenting, detailed design, and into construction, with all key approvals, engineering acceptance, and regulatory pathways now in place.
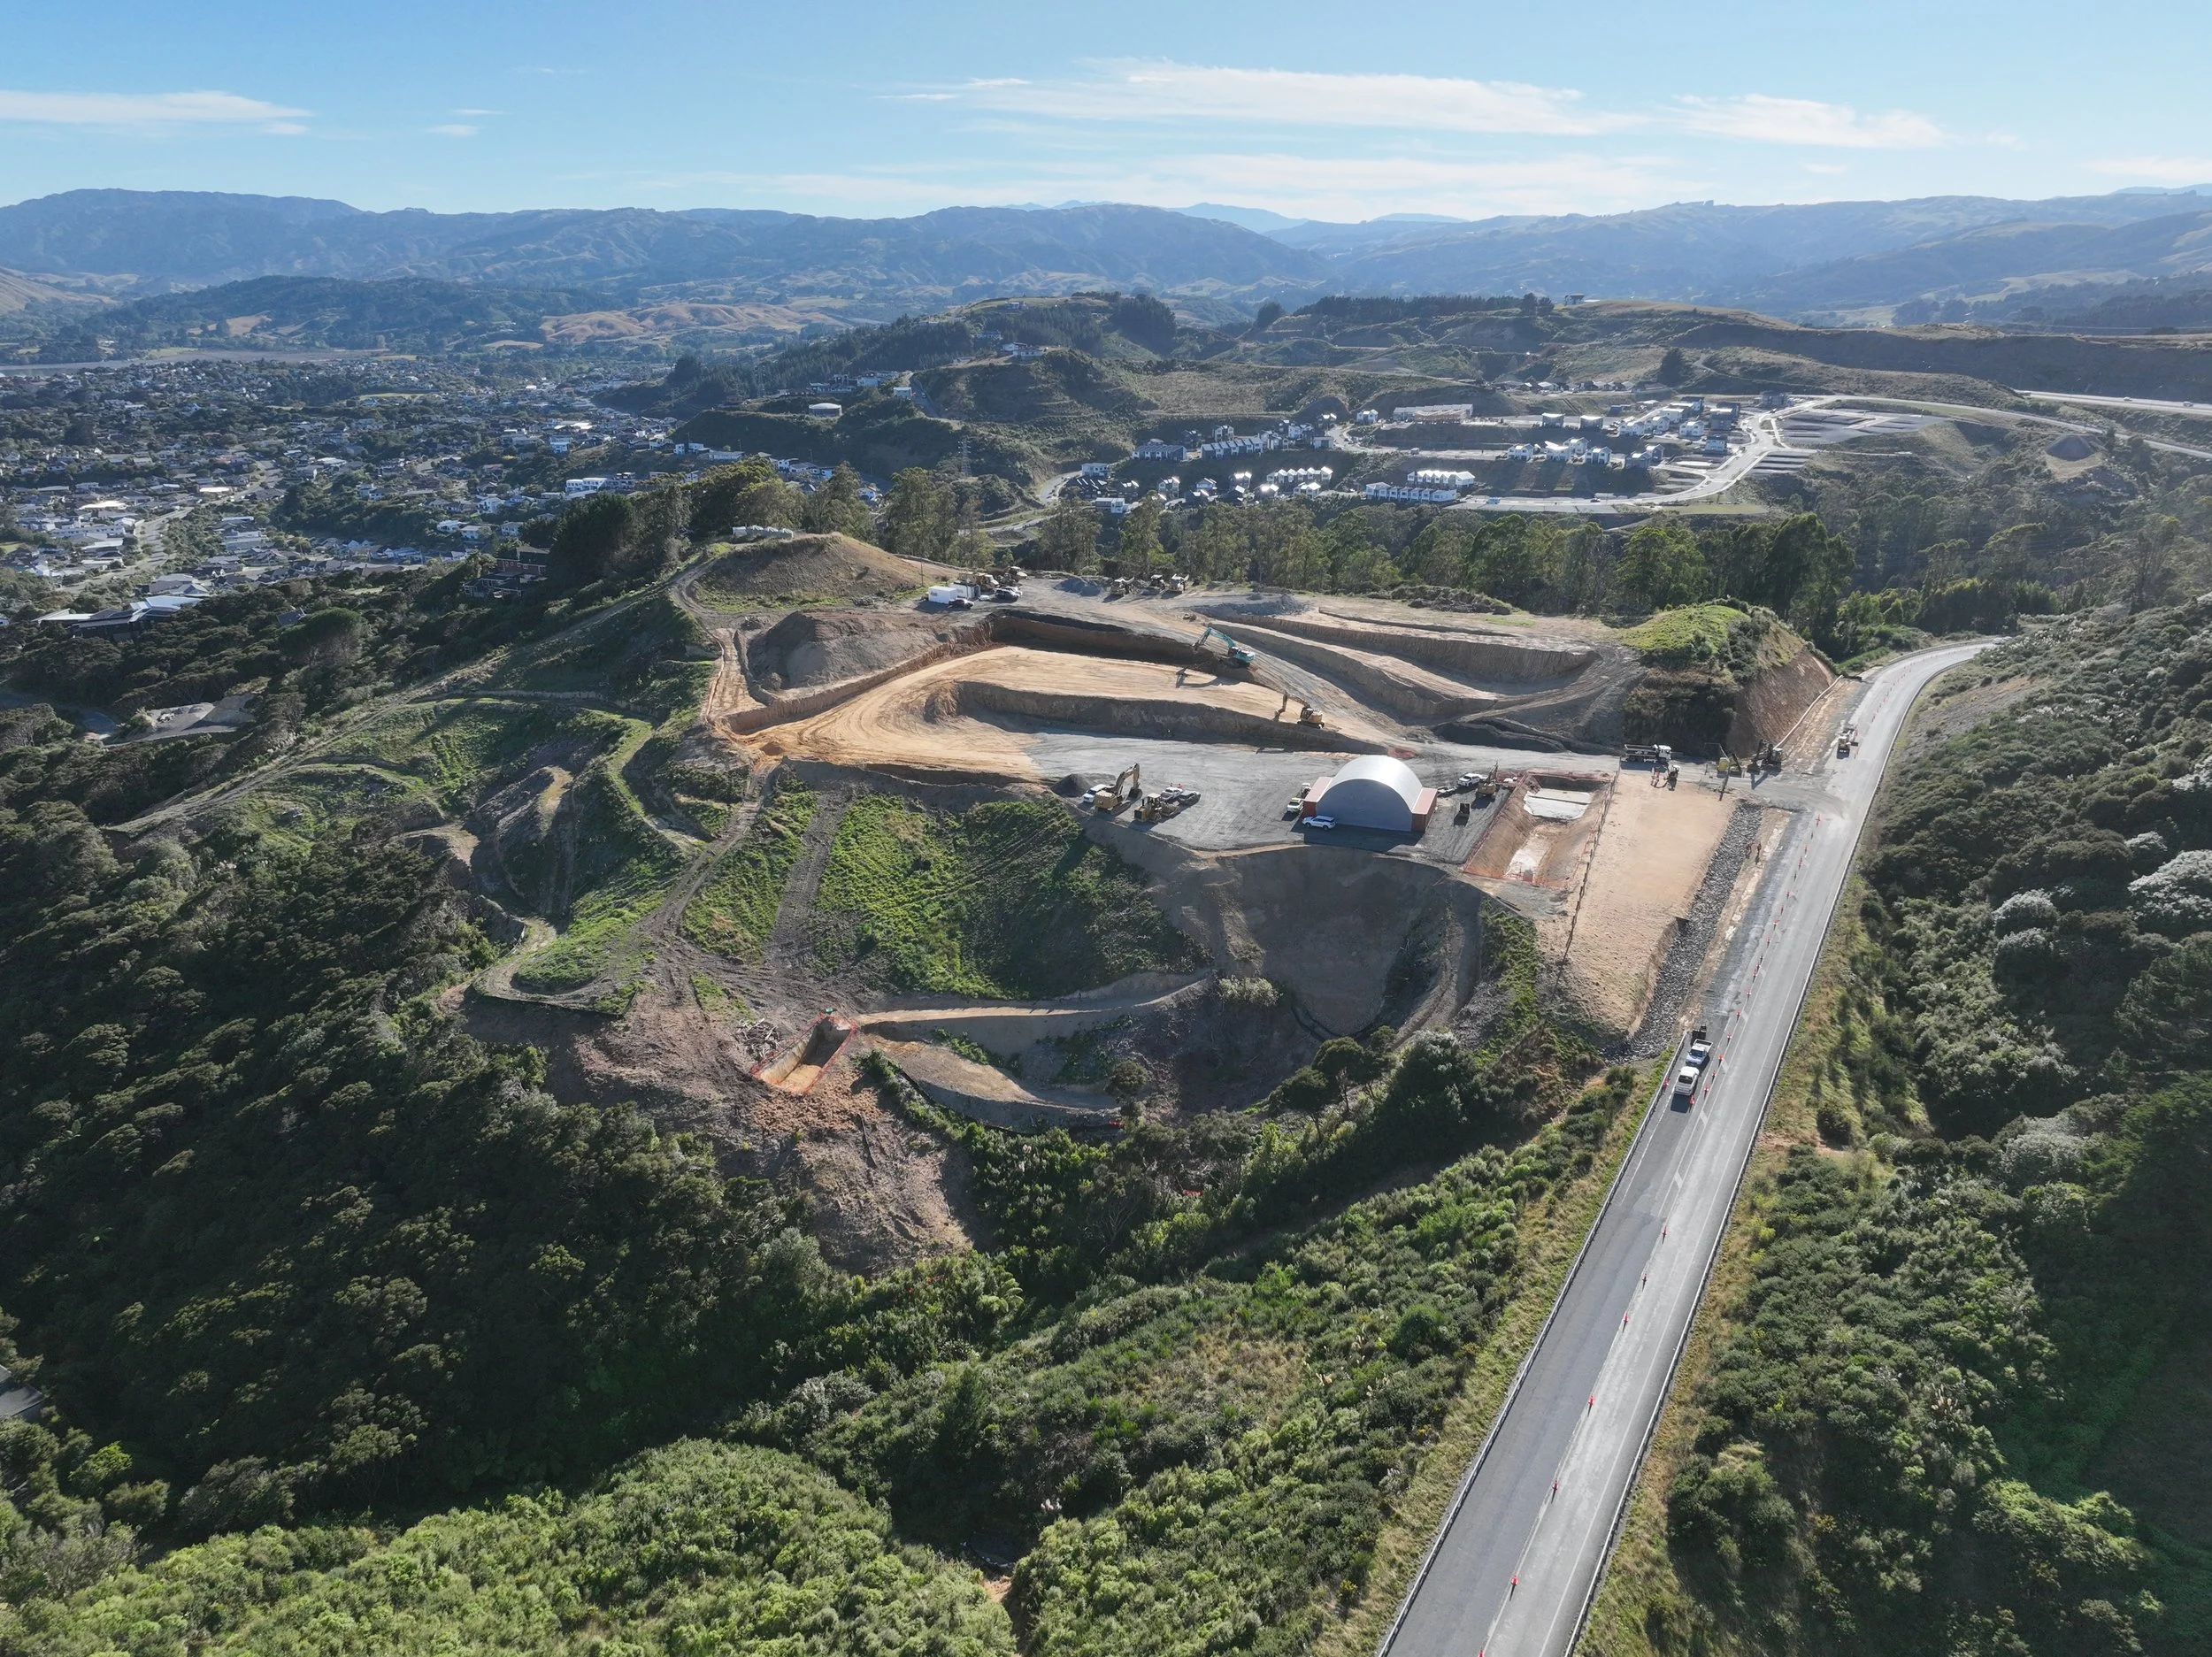
Construction is underway, with bulk earthworks and reinforced soil slope construction progressing across the site. These works are transforming the site into a formed development platform that will enable the staged delivery of the aged care village.
The next phase of the project will see the ongoing delivery of civil infrastructure and building platforms to support future vertical build stages. Subject to construction sequencing, the first stage of approximately 30 villas is currently targeted for handover in early 2027.
Outcome
This project demonstrates Bonisch’s ability to deliver complex developments through a practical and integrated design approach.
By aligning earthworks, roading, and three waters infrastructure, the project maximises developable area while maintaining stability, manages environmental effects within a constrained setting, and provides a platform that supports efficient construction and long-term performance.
The result is a coordinated and practical development platform that enables the next stages of the project to be delivered with confidence.
The Challenge
The site presented a number of significant challenges, including steep topography, geotechnical considerations associated with the existing landform, a sensitive receiving environment, and effectively no available capacity within the surrounding three waters networks.
These overlapping constraints significantly limited how the site could be developed and required careful management to mitigate environmental effects and respond to surrounding infrastructure limitations.
The Solution
The design brings together earthworks, roading, and three waters infrastructure into a single coordinated approach.
The earthworks model was driven by the need to maximise the building platform to support a well-functioning aged care village, while responding to the natural form of the site and underlying geotechnical constraints. The final landform was developed in close collaboration with the project geotechnical engineers and refined throughout the design process.
A reinforced soil slope was adopted to manage the significant level changes across the site, providing a practical and efficient solution that complements the surrounding landform.
The earthworks were further optimised to achieve a cut-to-fill balance as far as practicable, maximising reuse of site-won material and reducing reliance on import or disposal.
In parallel, the servicing strategy responds to the limited capacity within the surrounding three waters networks, incorporating stormwater and infrastructure solutions to enable development while managing downstream effects.
This approach has enabled the formation of a development platform of approximately 5.11 hectares, providing a buildable foundation for the project.
Project Progress
The project has progressed through consenting, detailed design, and into construction, with all key approvals, engineering acceptance, and regulatory pathways now in place.
Construction is underway, with bulk earthworks and reinforced soil slope construction progressing across the site. These works are transforming the site into a formed development platform that will enable the staged delivery of the aged care village.
The next phase of the project will see the ongoing delivery of civil infrastructure and building platforms to support future vertical build stages. Subject to construction sequencing, the first stage of approximately 30 villas is currently targeted for handover in early 2027.
Outcome
This project demonstrates Bonisch’s ability to deliver complex developments through a practical and integrated design approach.
By aligning earthworks, roading, and three waters infrastructure, the project maximises developable area while maintaining stability, manages environmental effects within a constrained setting, and provides a platform that supports efficient construction and long-term performance.
The result is a coordinated and practical development platform that enables the next stages of the project to be delivered with confidence.